
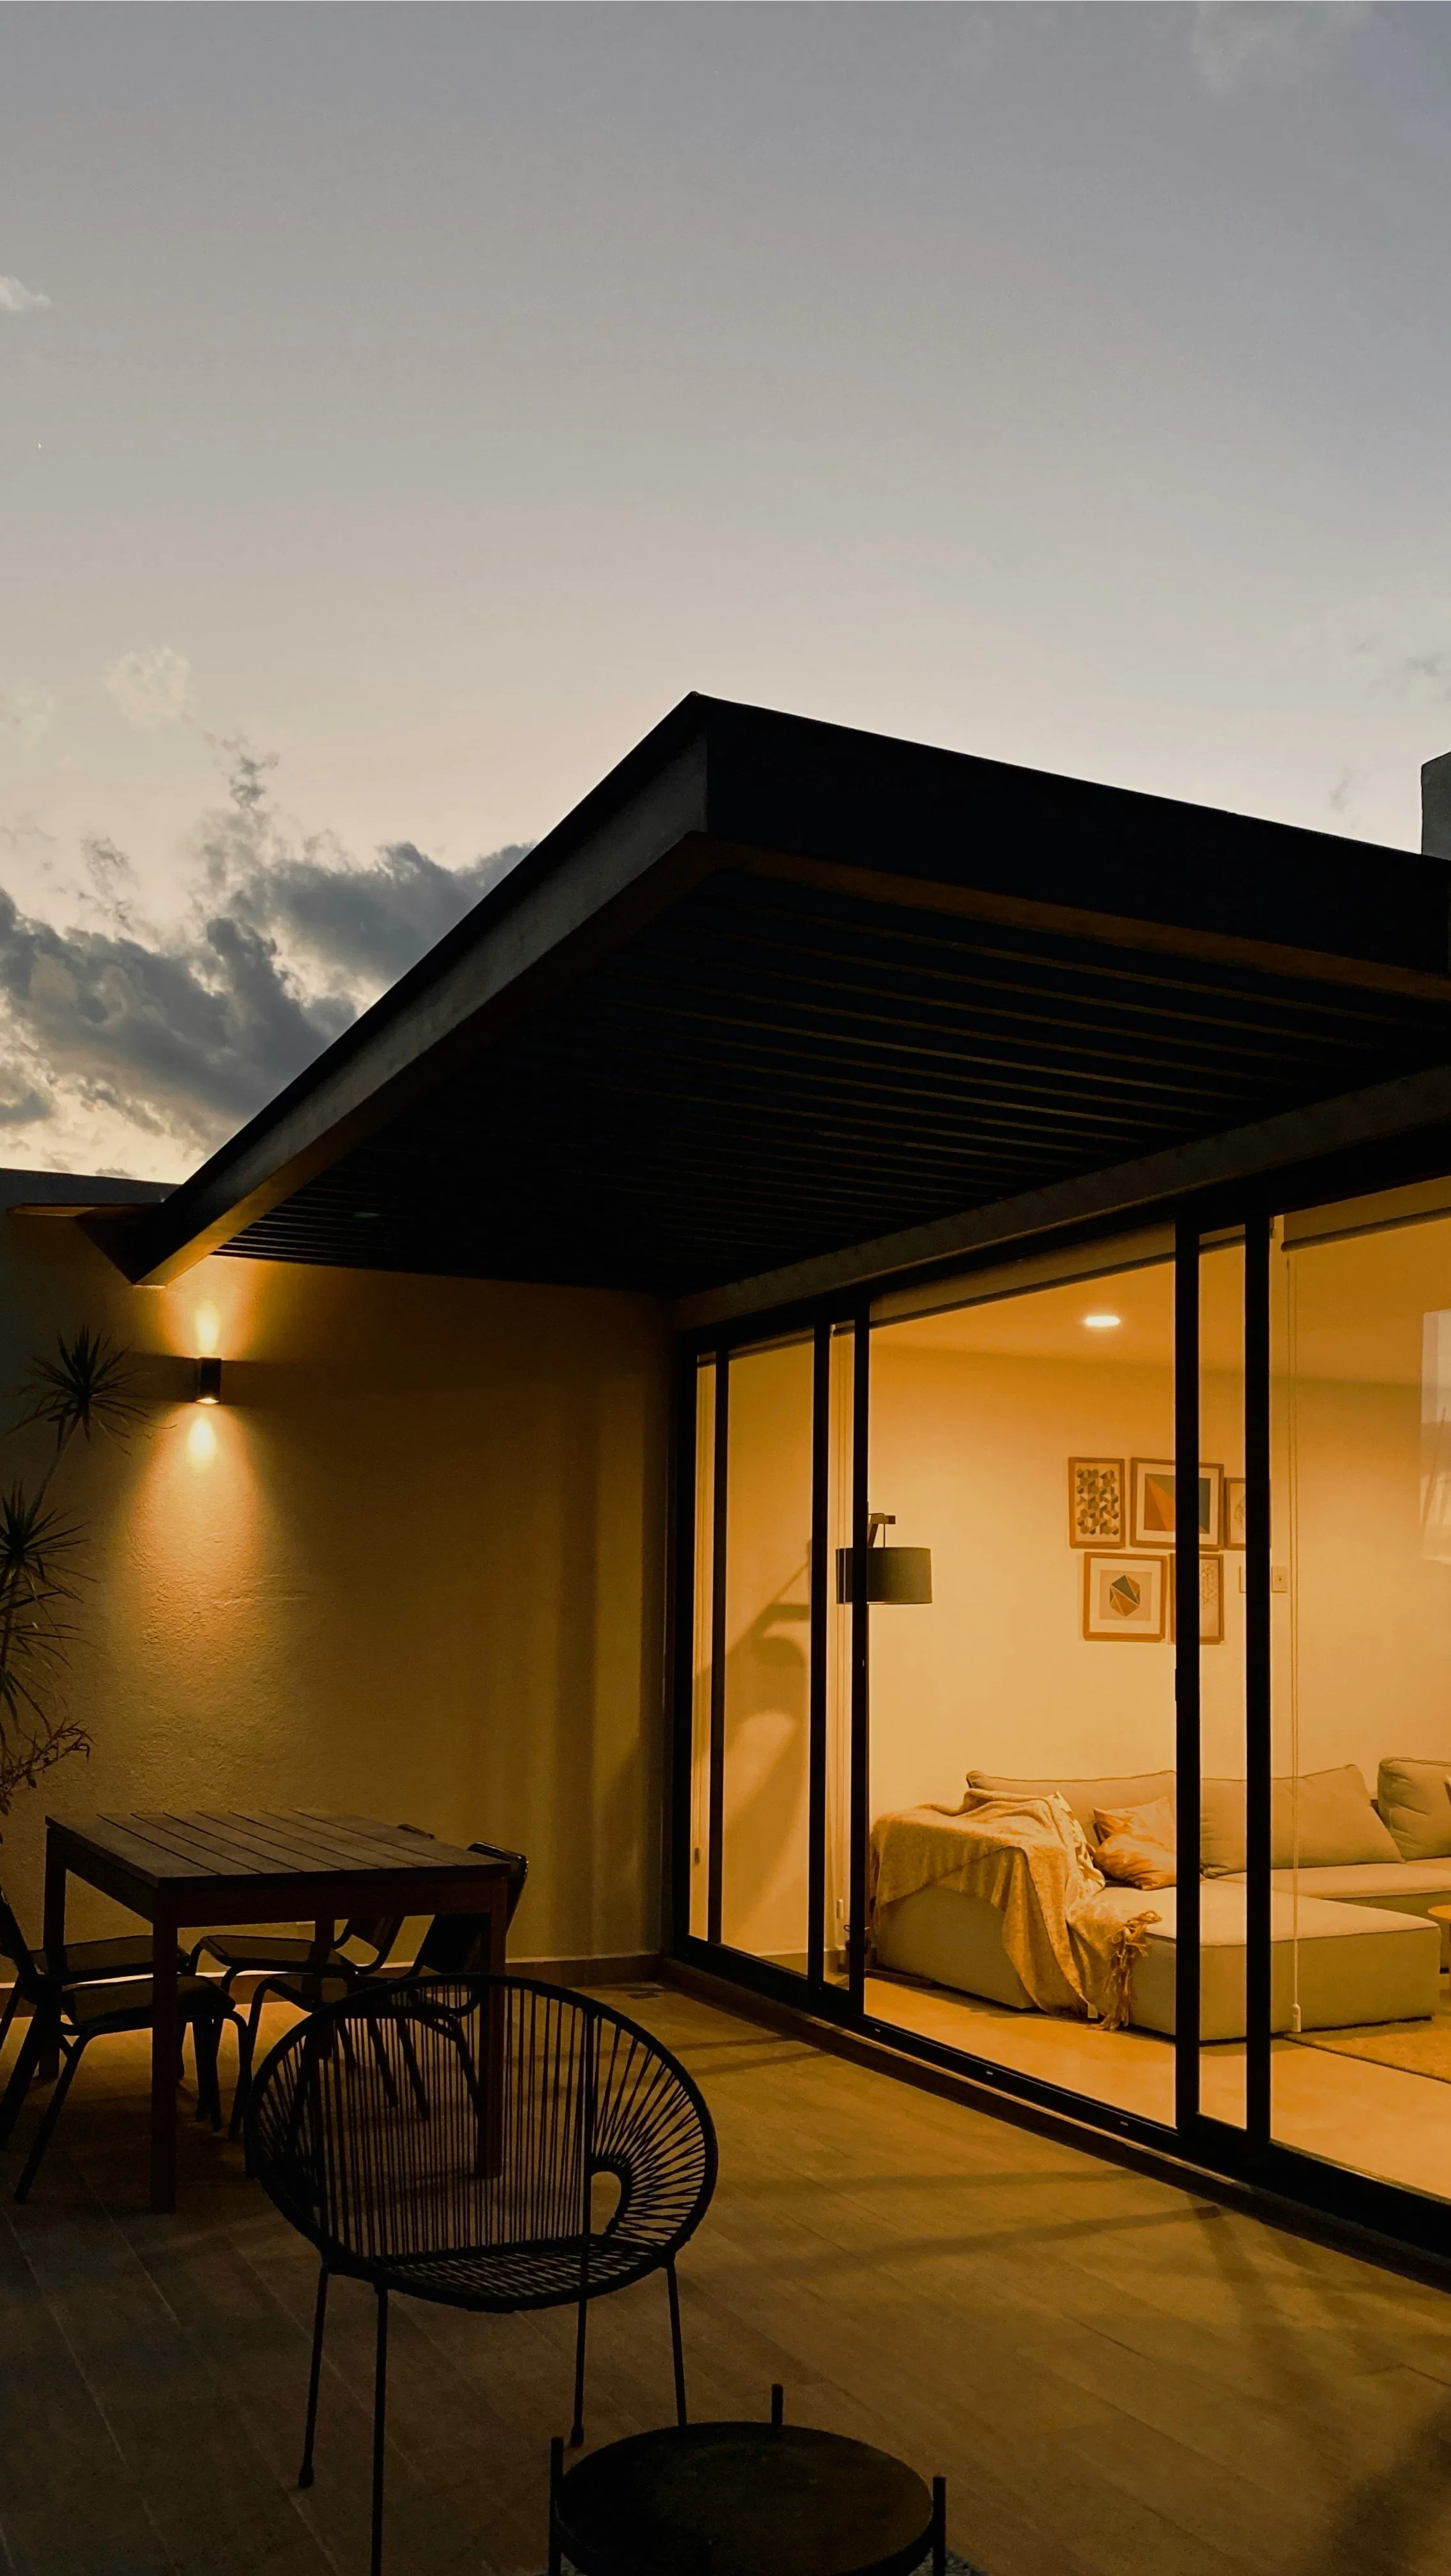
Architectural New Builds
Architect-designed homes built exactly as drawn, with the detailing and finish the design deserves.
Extensions that blend seamlessly with your current space. Extra bedrooms, a bigger living area, a second storey or a self-contained unit, built so the join is invisible and the whole house feels designed.
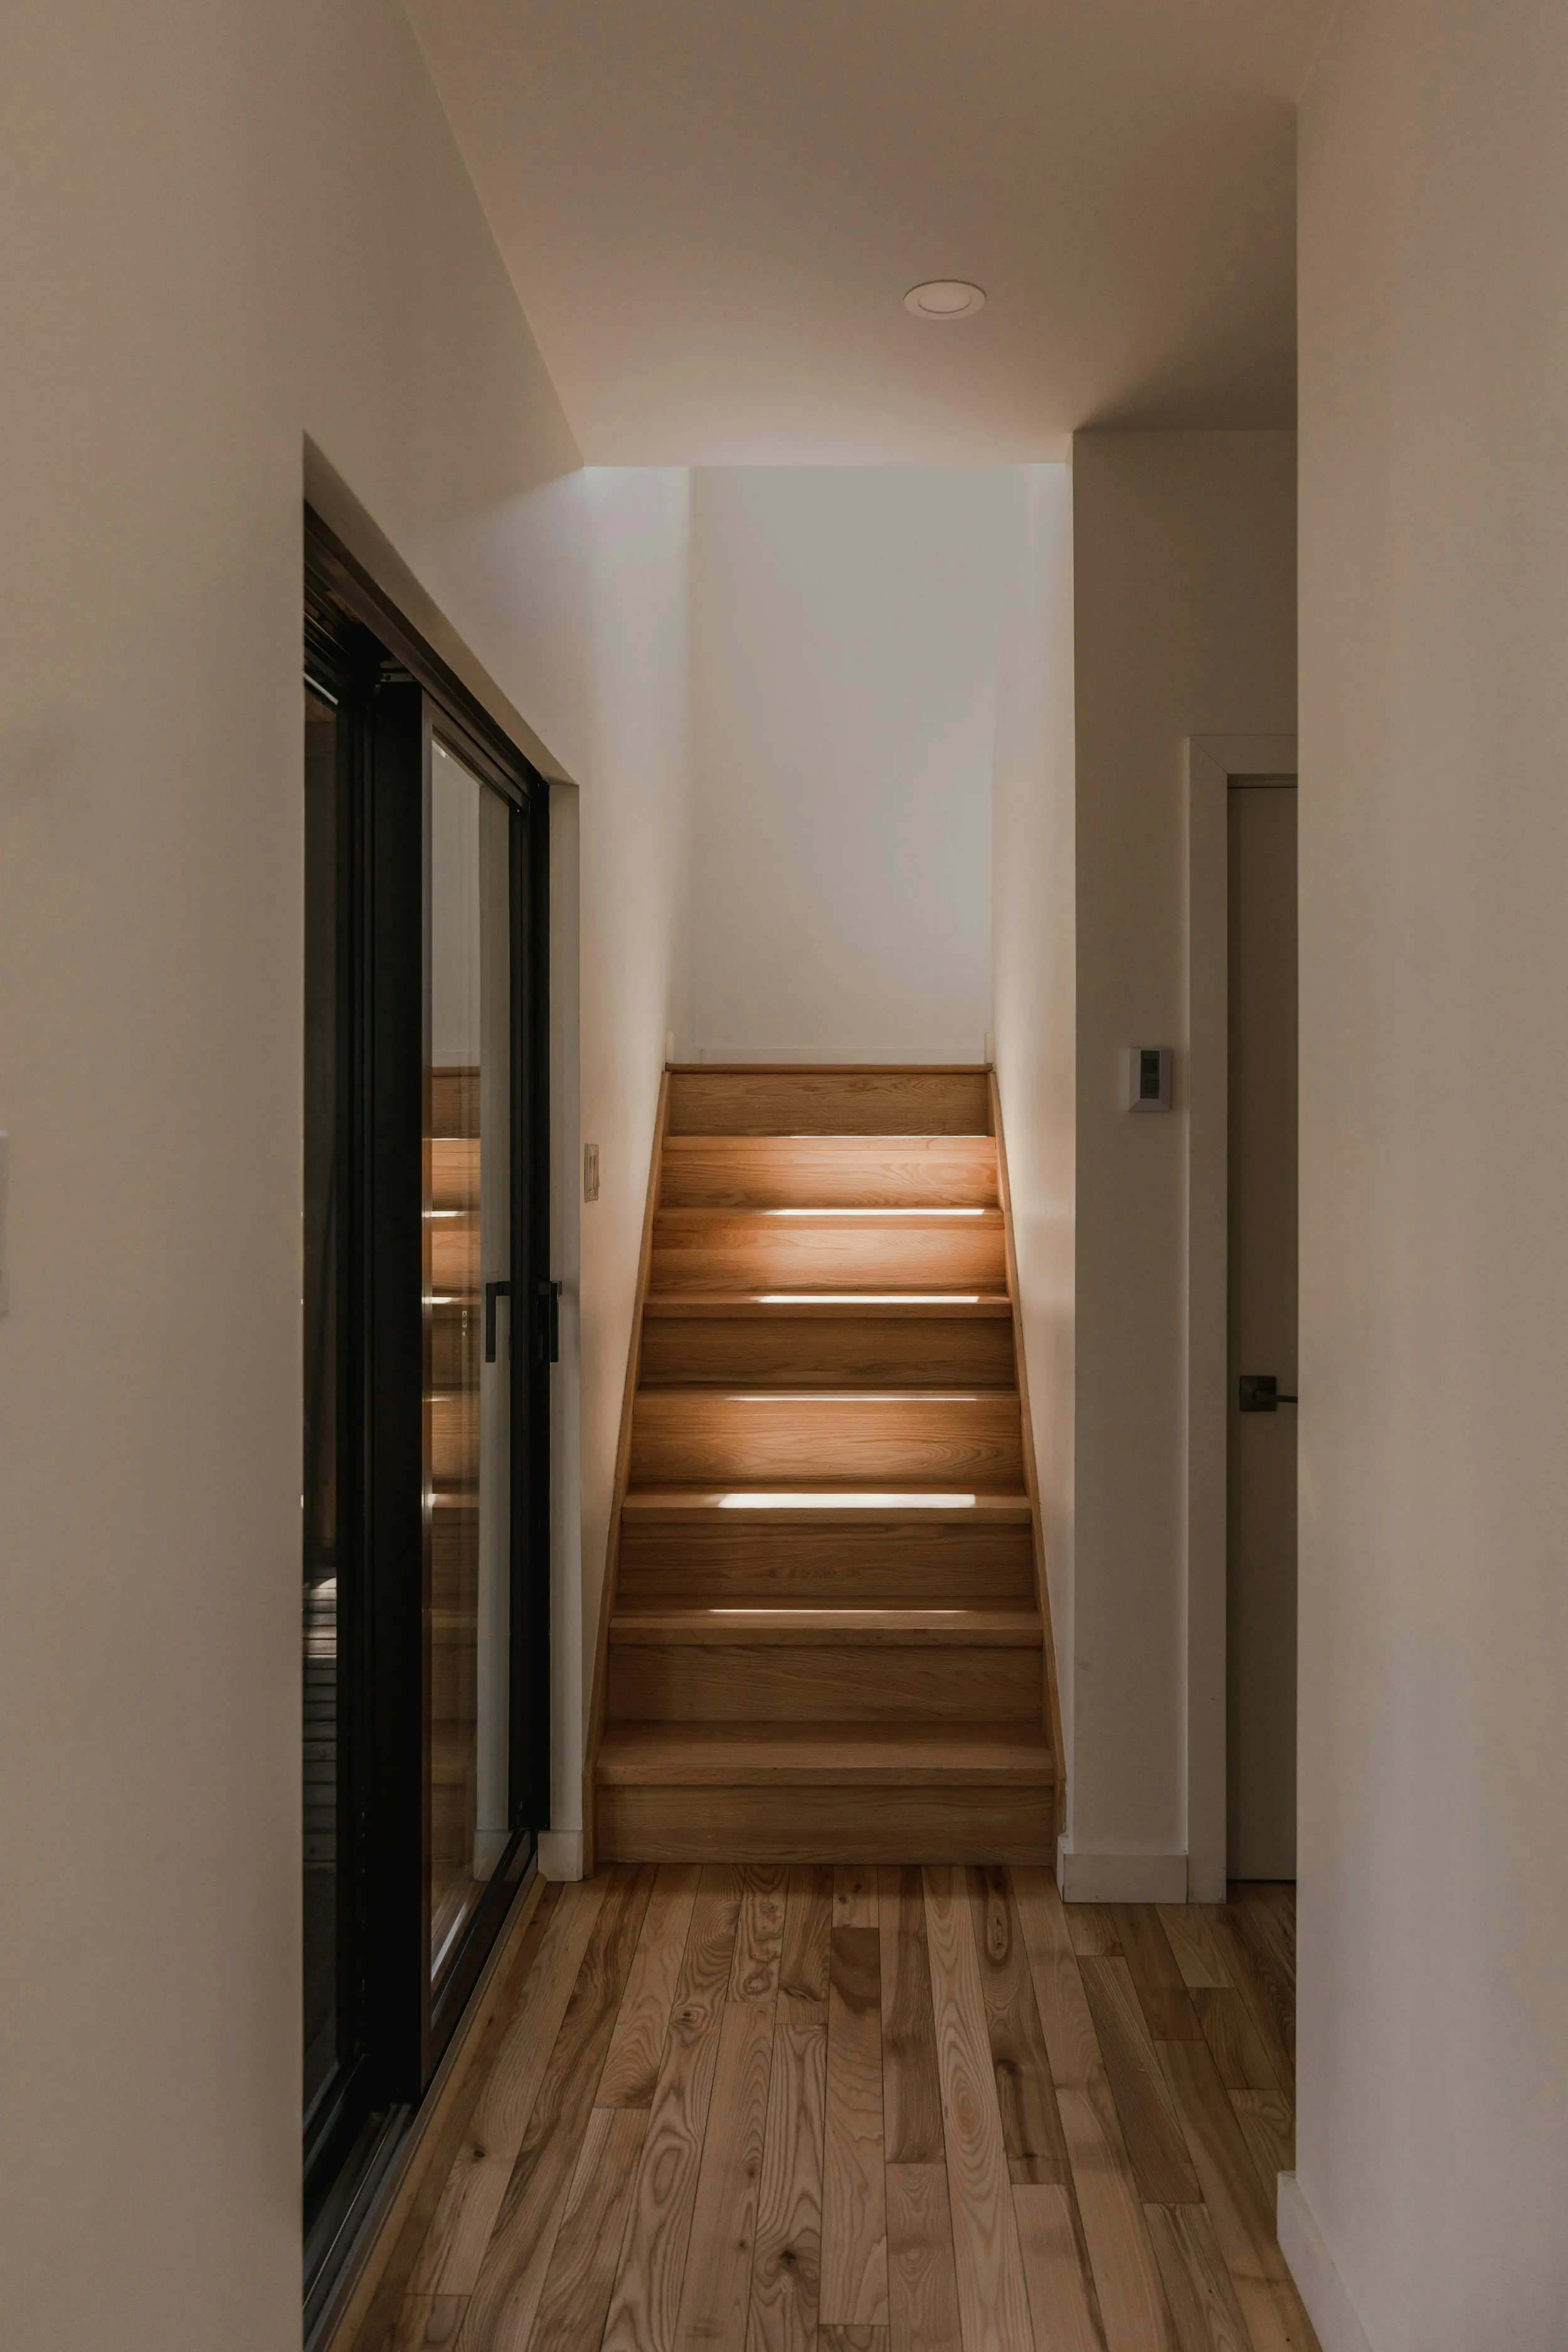
Adding room to grow is often the smartest move a Tauranga homeowner can make. You keep the location, the neighbours, the school zone and the section you like, and you get the space you need. Create Built builds extensions that look like they were always part of the house, inside and out, with the roofline, cladding, floor levels and finishes matched so nobody can tell where old meets new.
The difference between an extension that adds value and one that looks bolted on is in the detail: matching the existing floor level exactly, carrying the roof pitch and eaves through, choosing cladding that either matches the original or contrasts with it deliberately, and lining up the windows. We plan all of that with you and your designer before we start, and we build it so the transitions are clean.
Every extension needs a building consent, and many need resource consent considerations around site coverage, height and boundaries, particularly on smaller sections in Mount Maunganui and Papamoa. We coordinate the process with your designer, arrange the engineering, and manage each inspection through to the code compliance certificate.
Most extensions can be built while you stay in the house. We keep the existing home closed and weathertight until the new part is ready, then open the two up at the end. Where the work has to break into occupied rooms we sequence it and tell you in advance.
Whether you need a full design-and-build partner or a skilled team to execute an existing plan, we tailor our approach to suit. Clear communication, quality work, and an extension you will be proud of.
Often extending is the better value once you account for agents' fees, moving costs and the price of a bigger house in the same suburb, but it depends on the house and how much space you need. We are happy to give you an honest budget figure early so you can compare.
In many cases, yes. It depends on the existing foundations and framing, which an engineer will assess, and on council height and daylight rules for your zone. We will tell you what is involved after a site visit.
Allow time for design and consent first, then a construction period that depends on the size of the extension. We set the programme out with your quote and keep you told as it runs.
Yes, both attached and detached. The rules for a self-contained unit are different from a simple extension, and we will walk you through what applies on your section.
Architect-designed homes built exactly as drawn, with the detailing and finish the design deserves.
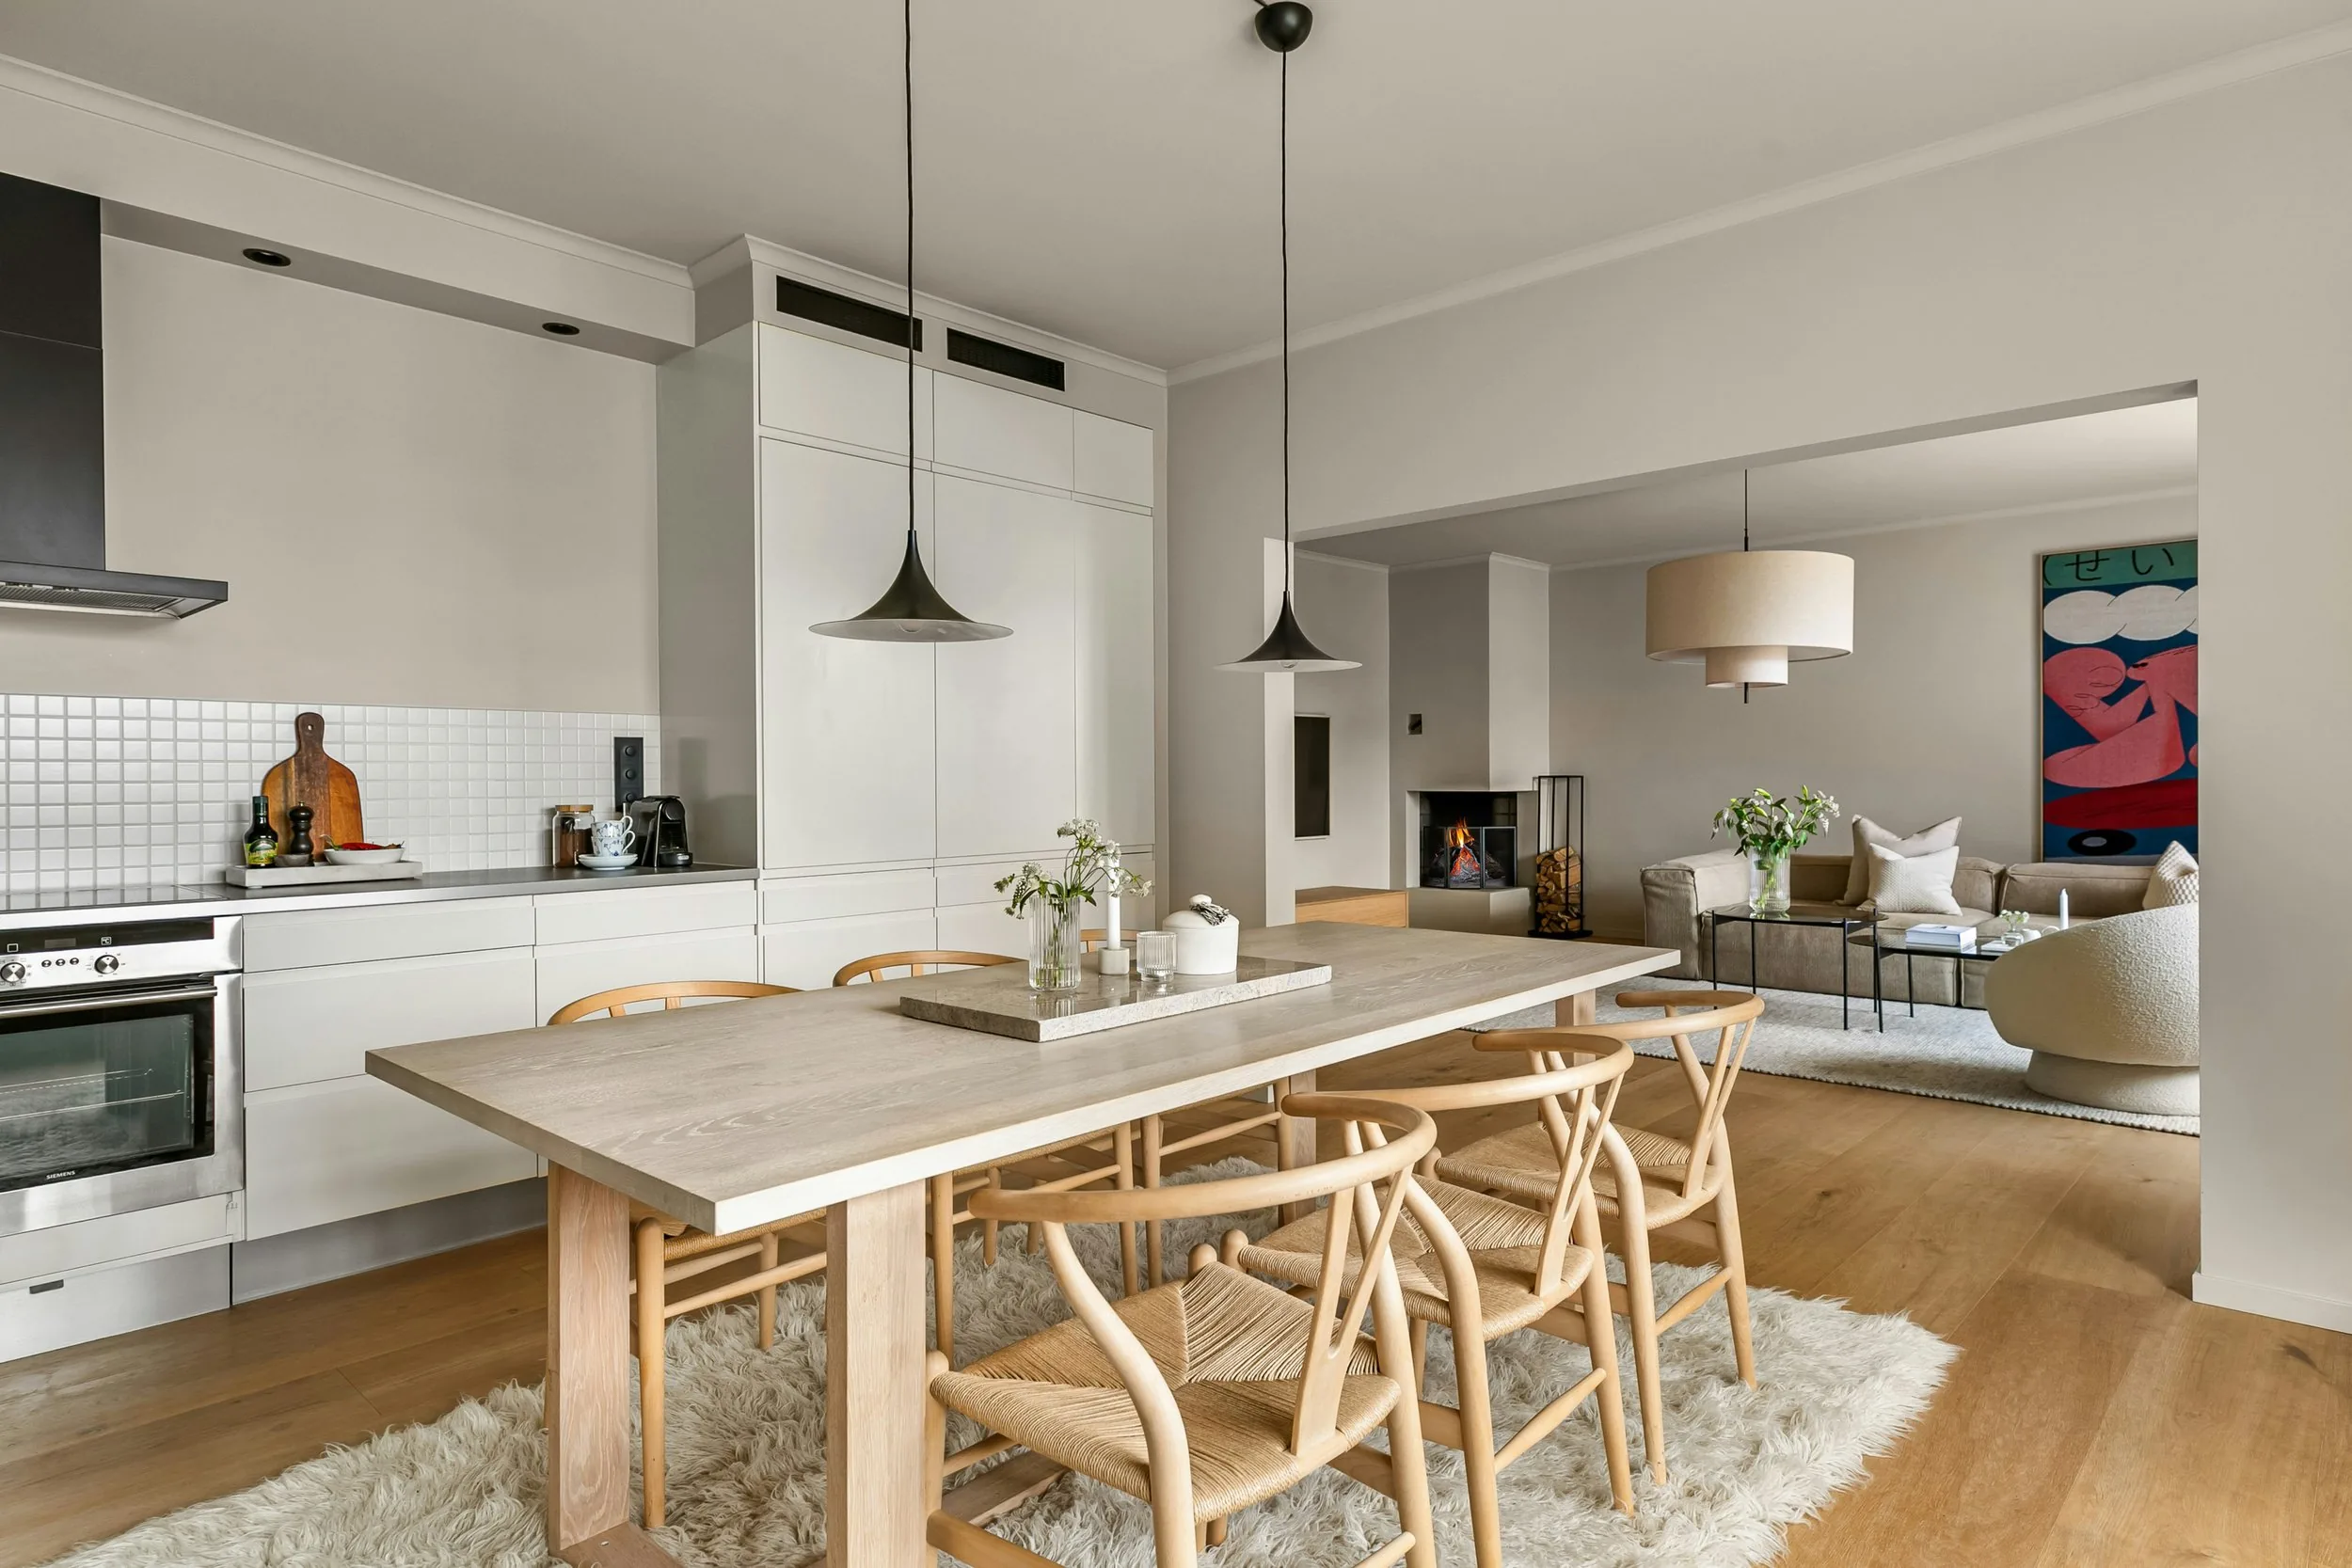
Whole-home and partial renovations that rework how your home lives, finished to a high standard.
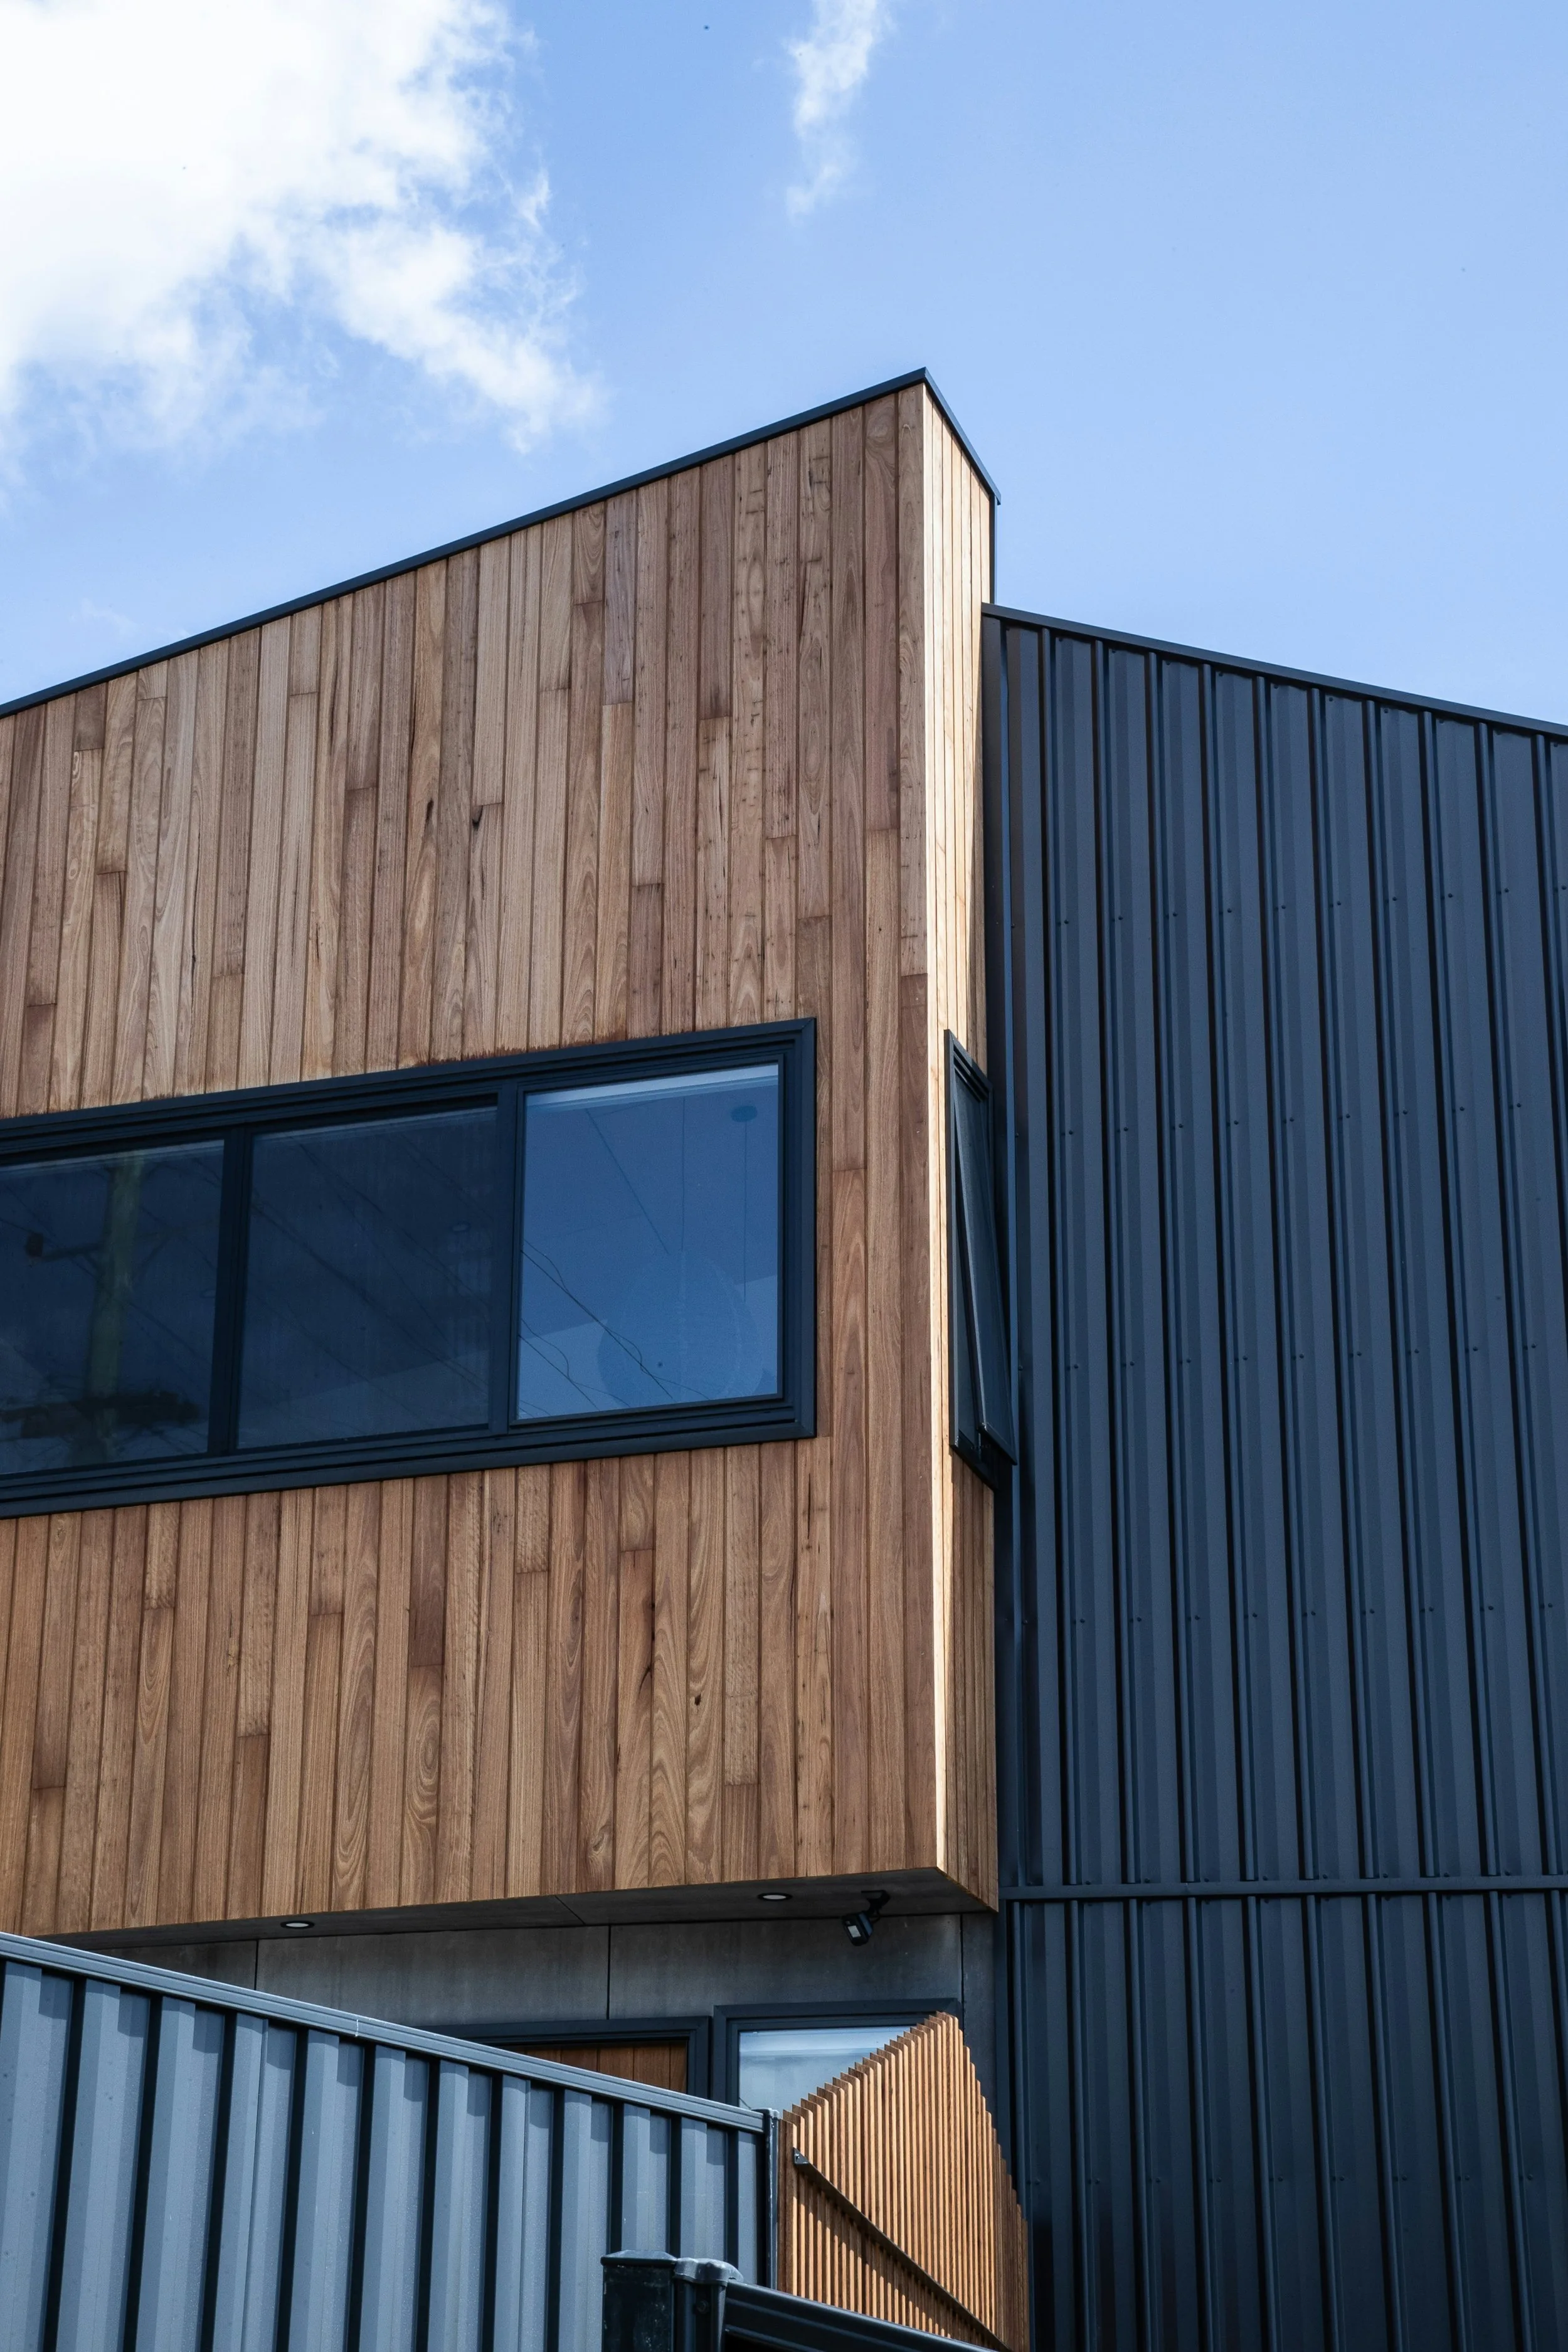
Weathertight recladding for leaky, tired or dated homes, managed from assessment to sign-off.
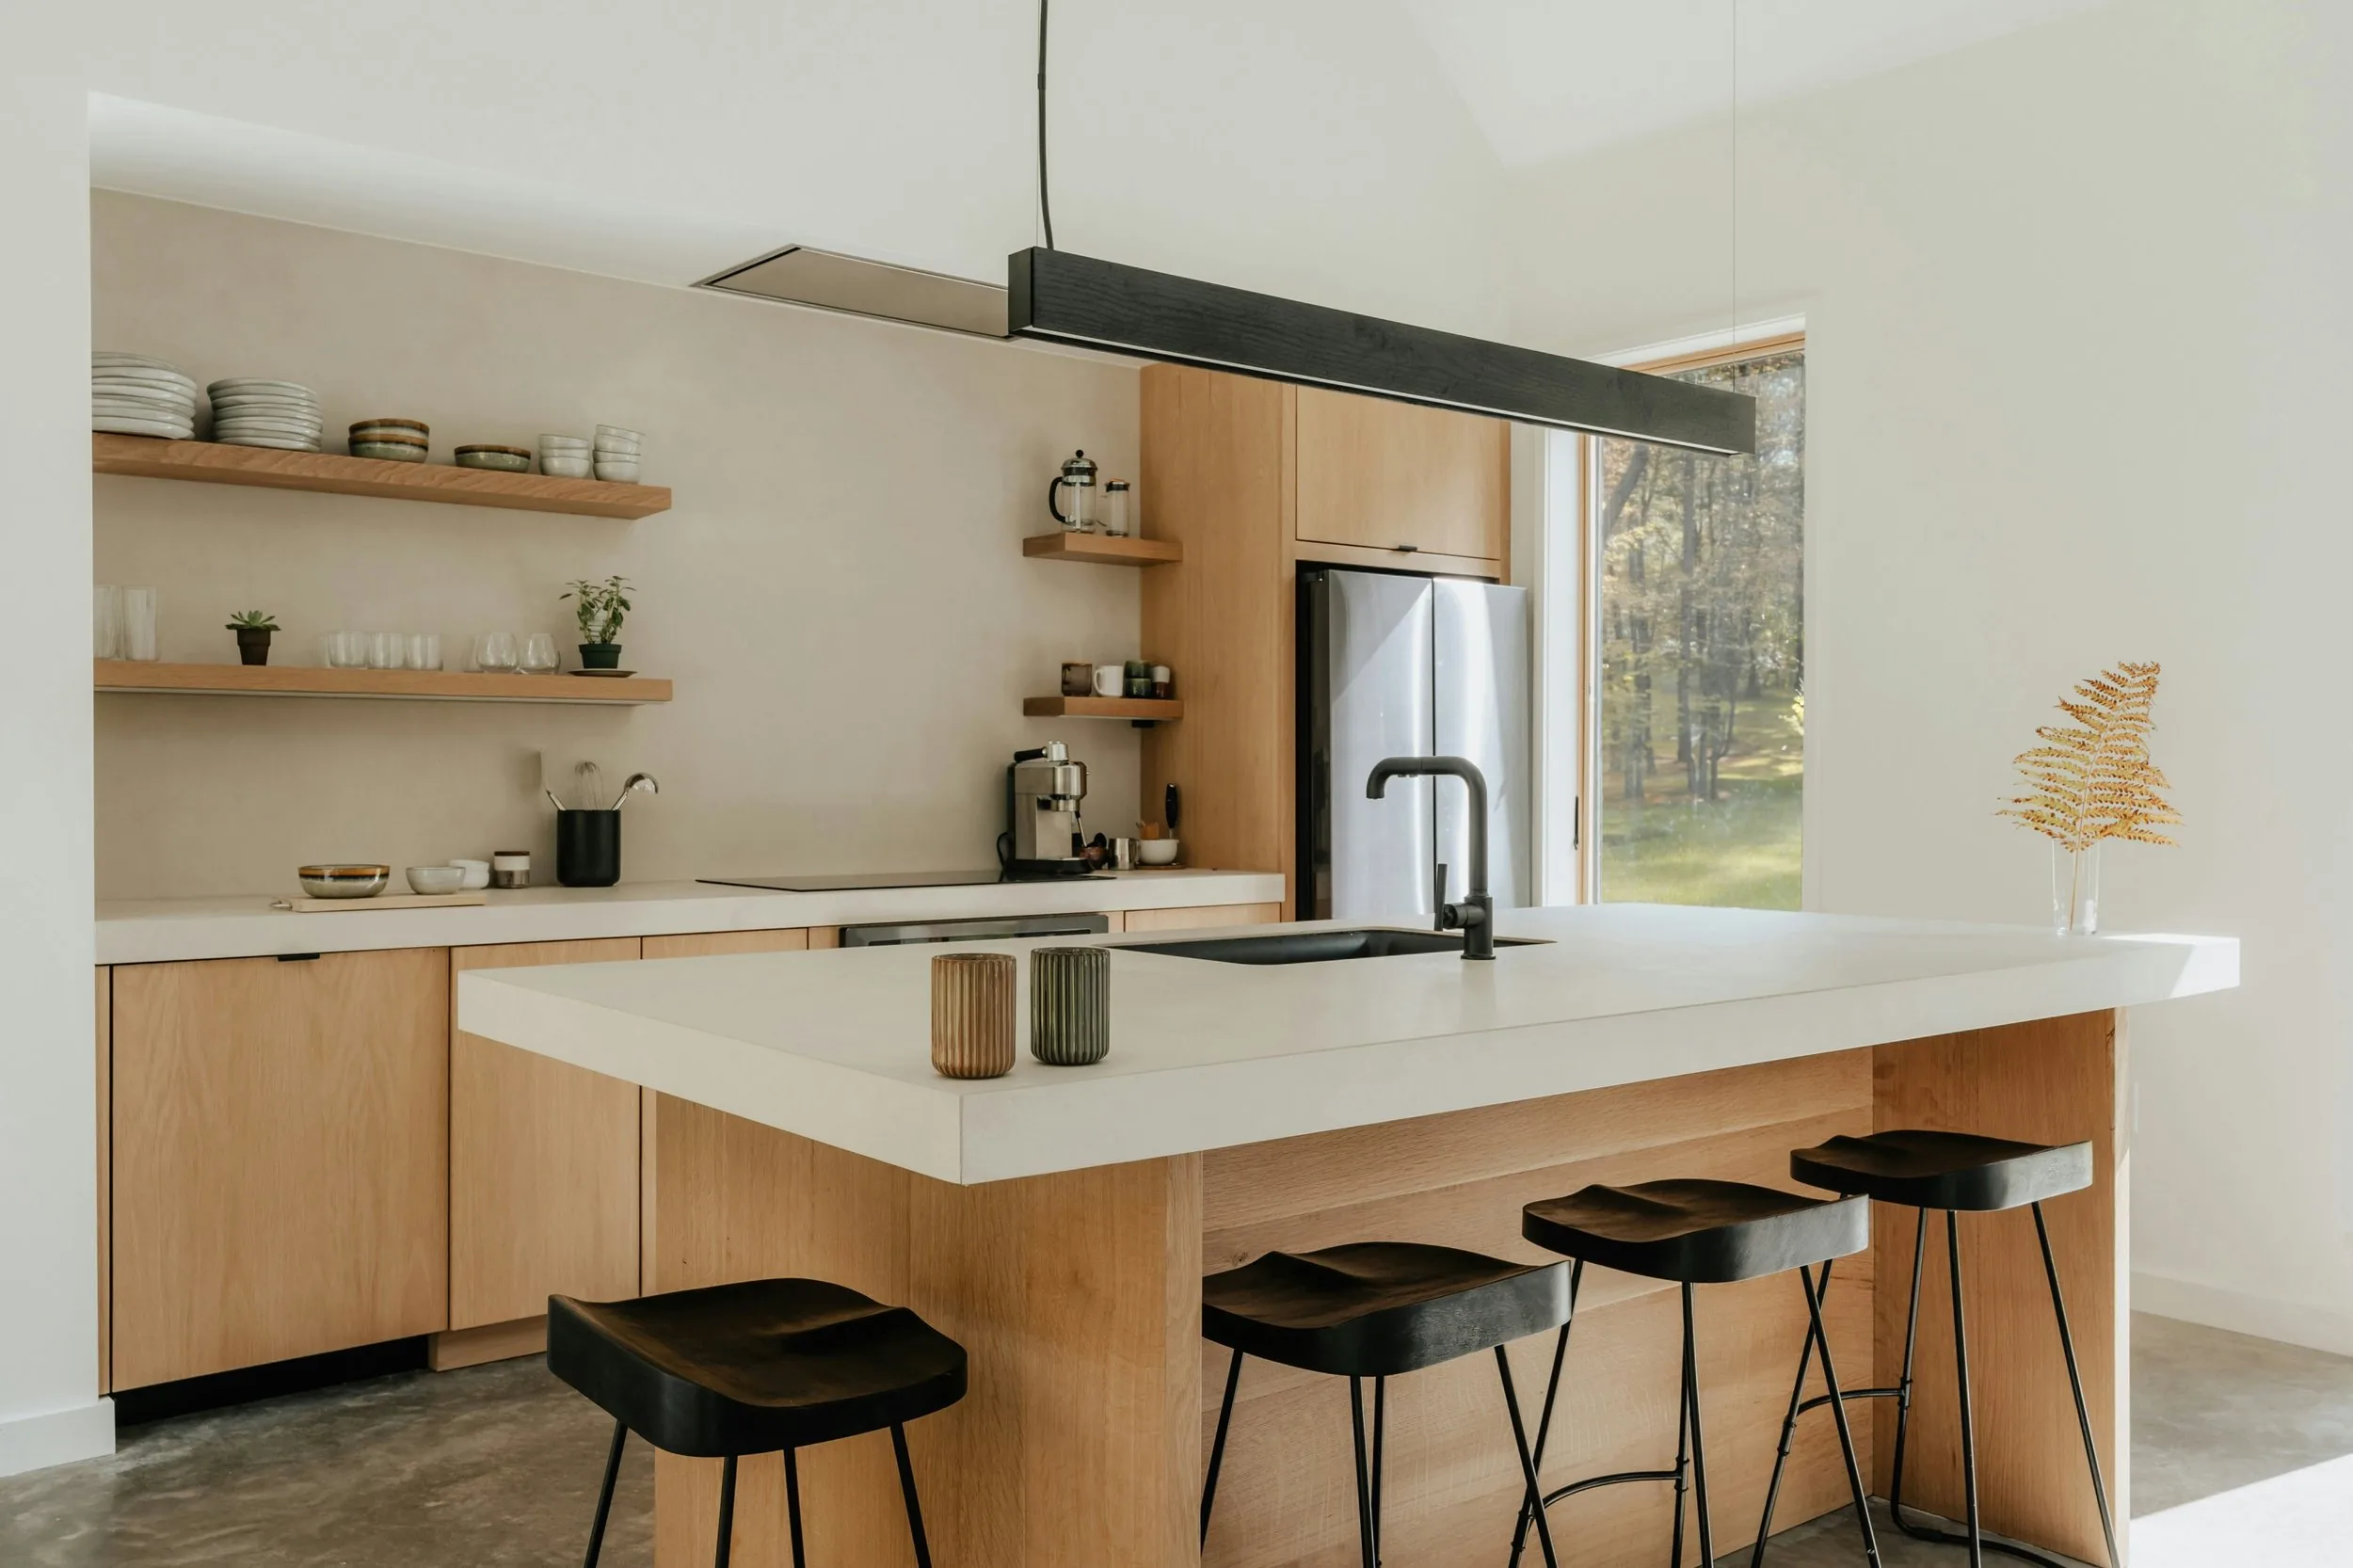
The two rooms that change a home the most, planned and built by one team from strip-out to final clean.
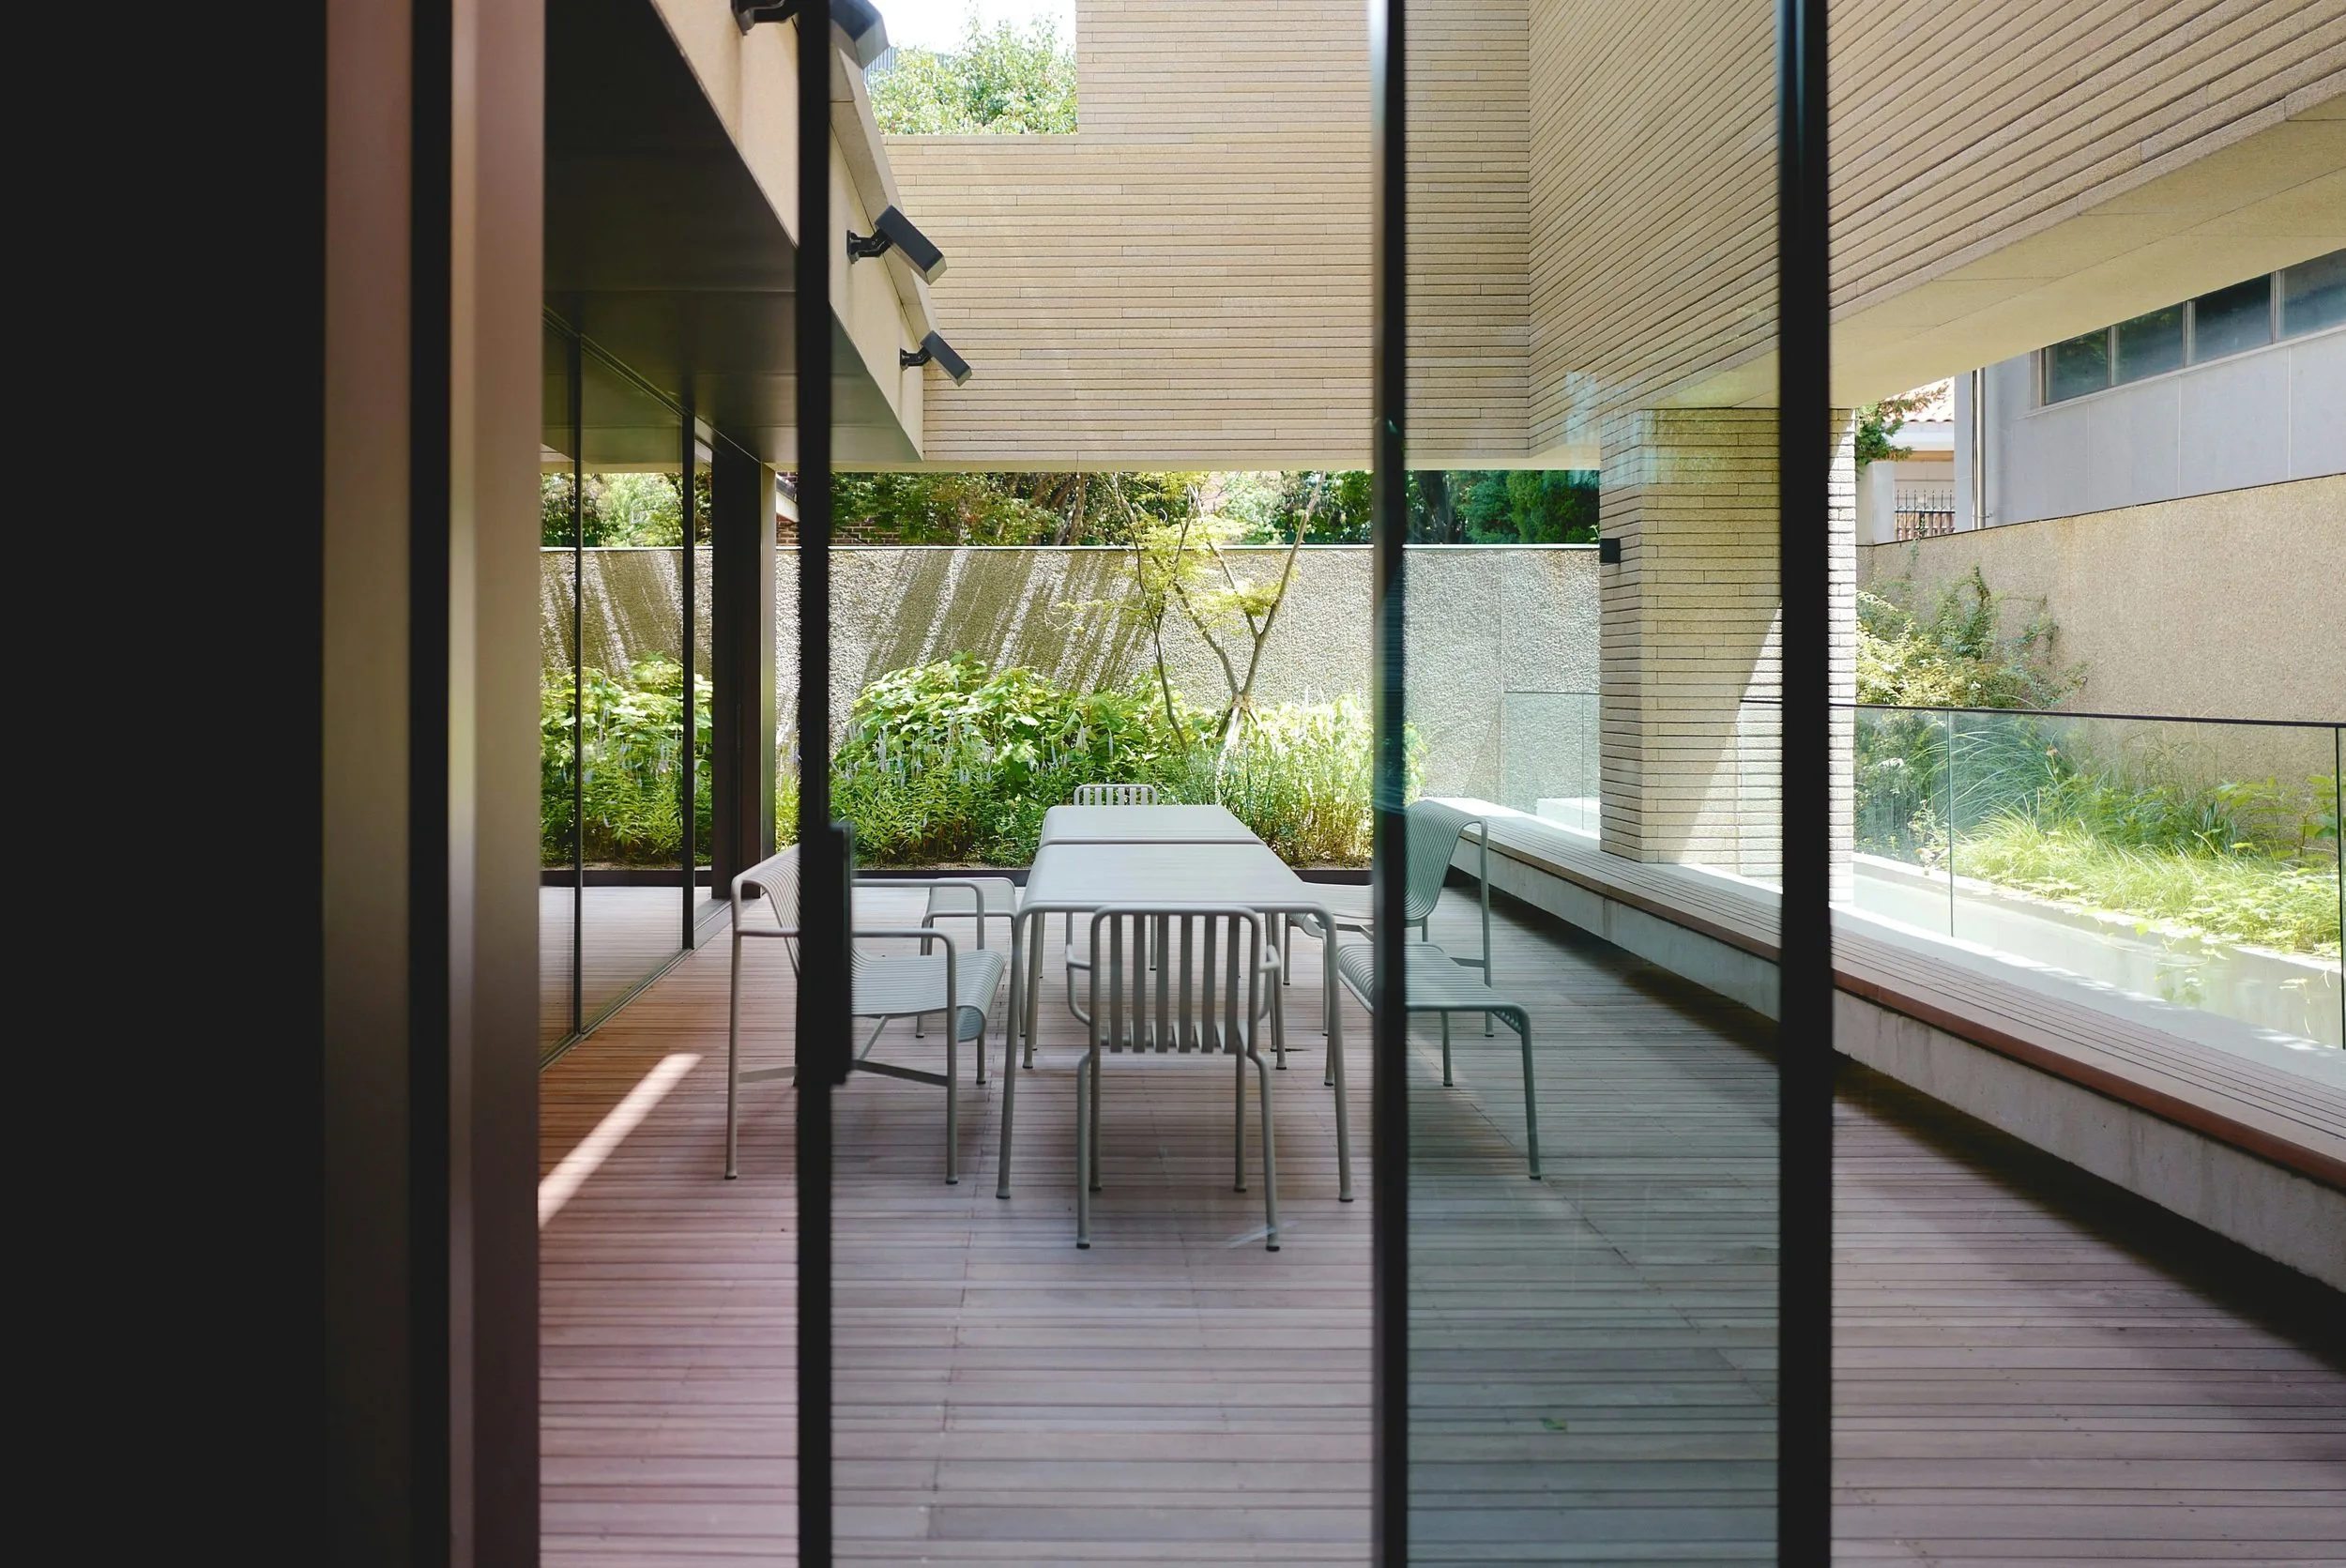
Decks, covered outdoor rooms, fences and screens built to last in the Bay of Plenty climate.
Call James on 022 502 6242, Ben on 027 900 8804, or the office on 07 777 0112.